

5950 Lone Star RD
Kingsport, TN 37660
- 4 Beds
- 2 Baths Full Baths: 2
- 1,973 SqFt
- 0.92 Lot Size
- 1972 Year Built
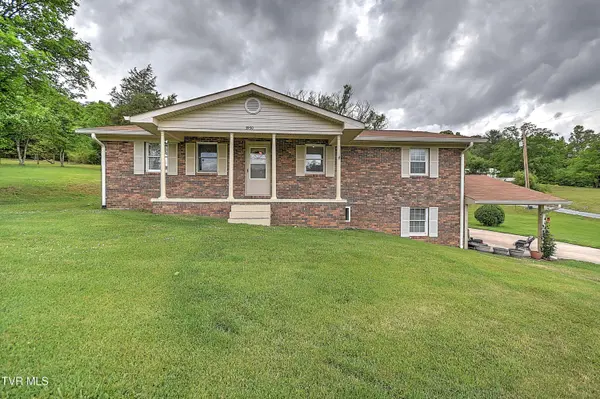
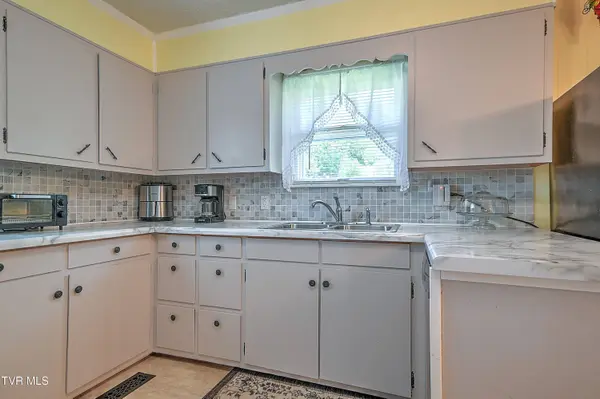
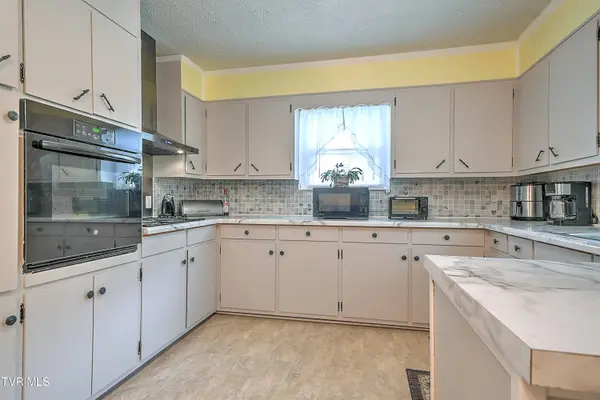
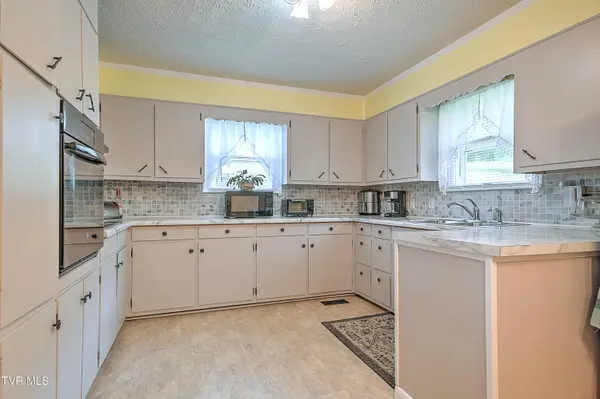
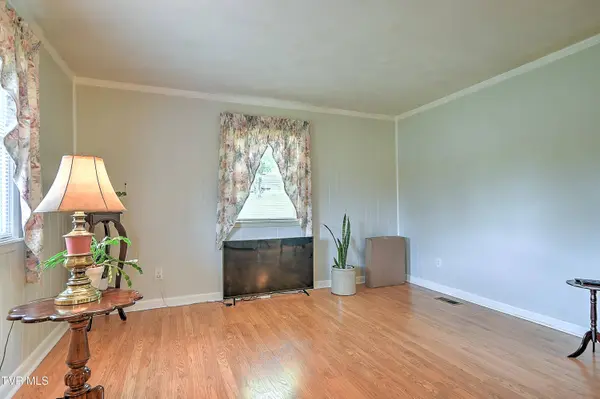
Inside, you'll find a bright and welcoming layout with natural light flowing through the main living areas. The oversized living room provides plenty of space for everyday living and entertaining, while the large eat-in kitchen offers abundant cabinet storage, ample counter space, and room for casual dining.
The unfinished portion of the lower level provides excellent storage, workshop potential, or future expansion possibilities. Outside, enjoy covered front and back porches along with a spacious yard perfect for gardening, recreation, pets, or entertaining. Conveniently located near shopping, dining, schools, and major roadways for an easy commute. A solid brick home with room to grow in a desirable Kingsport location.
GALLERY


PROPERTY DETAIL
Key Details
Property Type Single Family Home
Sub Type Single Family Residence
Listing Status Active
Purchase Type For Sale
Square Footage 1, 973 sqft
Price per Sqft $162
Subdivision Not In Subdivision
MLS Listing ID 9994918
Style Raised Ranch
Bedrooms 4
Full Baths 2
HOA Y/N No
Total Fin. Sqft 1973
Year Built 1972
Lot Size 0.920 Acres
Acres 0.92
Lot Dimensions 198x188 irr
Property Sub-Type Single Family Residence
Source Tennessee/Virginia Regional MLS
Location
State TN
County Sullivan
Community Not In Subdivision
Area 0.92
Zoning R 2
Direction From I-26, exit 4, head west on Sullivan Gardens Pkwy, then right on Lone Star Rd.
Rooms
Other Rooms Outbuilding, Shed(s), Storage
Basement Partially Finished, Walk-Out Access
Primary Bedroom Level First
Building
Story 2
Entry Level Two
Sewer Septic Tank
Water Public
Architectural Style Raised Ranch
Level or Stories 2
Structure Type Brick
New Construction No
Interior
Interior Features Eat-in Kitchen, Kitchen/Dining Combo, Laminate Counters
Heating Electric, Heat Pump, Electric
Cooling Ceiling Fan(s), Heat Pump
Flooring Laminate, Parquet, Vinyl
Fireplaces Type Basement, Flue
Fireplace No
Window Features Insulated Windows,Window Treatments
Appliance Built-In Electric Oven, Cooktop, Dishwasher, Refrigerator
Heat Source Electric, Heat Pump
Exterior
Parking Features Asphalt, Attached, Carport
Garage Spaces 1.0
Community Features Sidewalks
Utilities Available Cable Available, Cable Connected
Amenities Available Landscaping
Roof Type Shingle
Topography Level, Sloped
Porch Back, Front Patio, Front Porch
Total Parking Spaces 1
Schools
Elementary Schools Sullivan Gardens
Middle Schools Sullivan Heights Middle
High Schools West Ridge
Others
Senior Community No
Tax ID 103 015.00
Acceptable Financing Cash, Conventional, FHA
Listing Terms Cash, Conventional, FHA
SIMILAR HOMES FOR SALE
Check for similar Single Family Homes at price around $320,000 in Kingsport,TN

Active
$369,999
1117 Lomax ST, Kingsport, TN 37660
Listed by Cindy Hayworth of Blue Ridge Properties4 Beds 3 Baths 1,386 SqFt
Active
$479,000
2054 Brickyard Park DR, Kingsport, TN 37660
Listed by Kelly Hixson of Berkshire Hathaway Greg Cox Real Estate4 Beds 3 Baths 1,728 SqFt
Active
$355,500
813 Watauga ST, Kingsport, TN 37660
Listed by Connie Salyer of Blue Ridge Properties3 Beds 2 Baths 3,056 SqFt
CONTACT